Loft Conversion | Hove, East Sussex
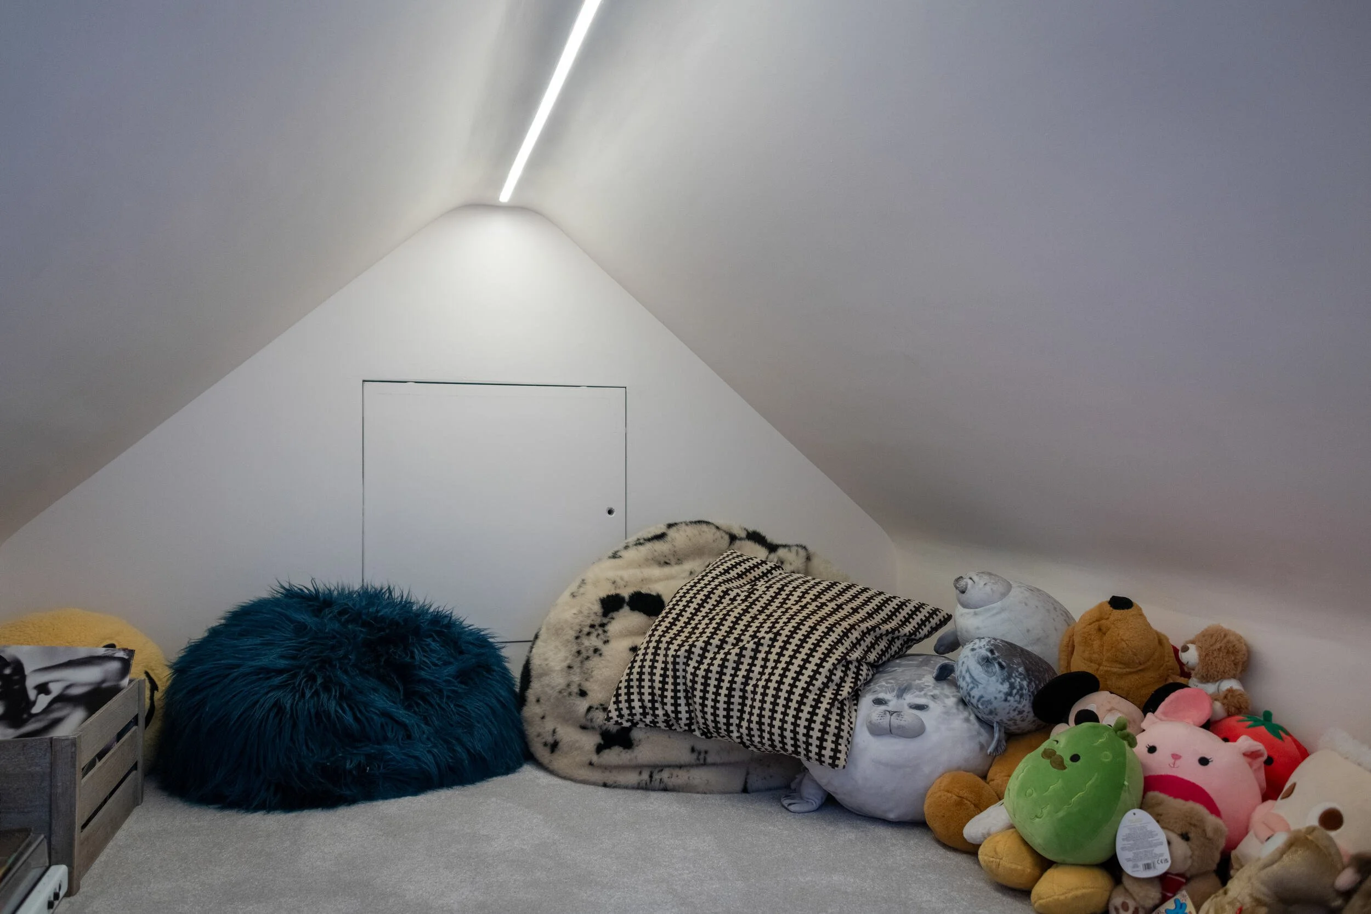
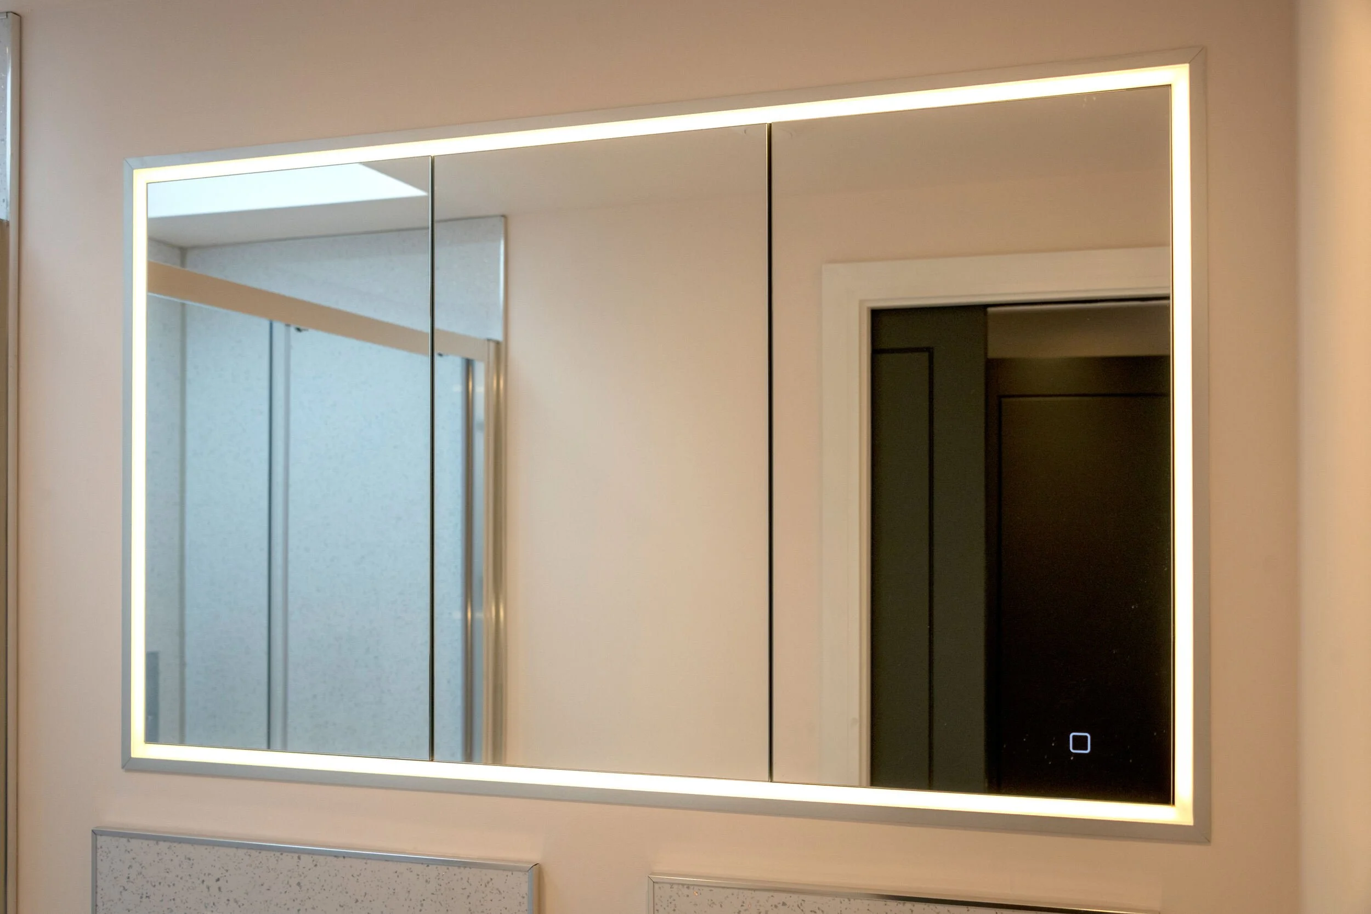
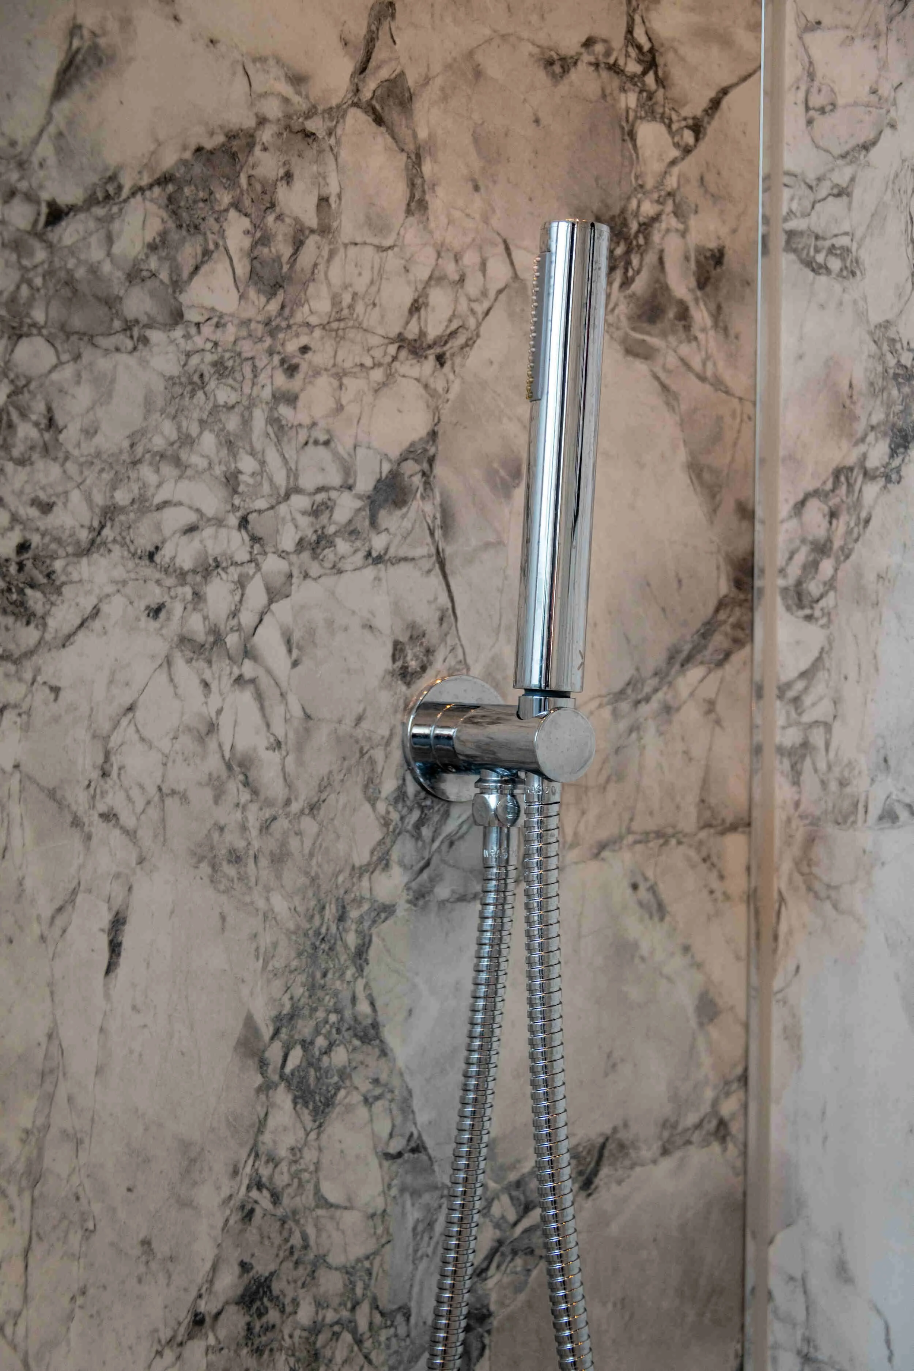
Bedrooms & en-suites: This loft conversion created two new bedrooms, each with its own contemporary en-suite, adding valuable living space to a private residential home in Hove. Both bathrooms were finished with modern sanitaryware, walk-in showers and clean, neutral tiling throughout.
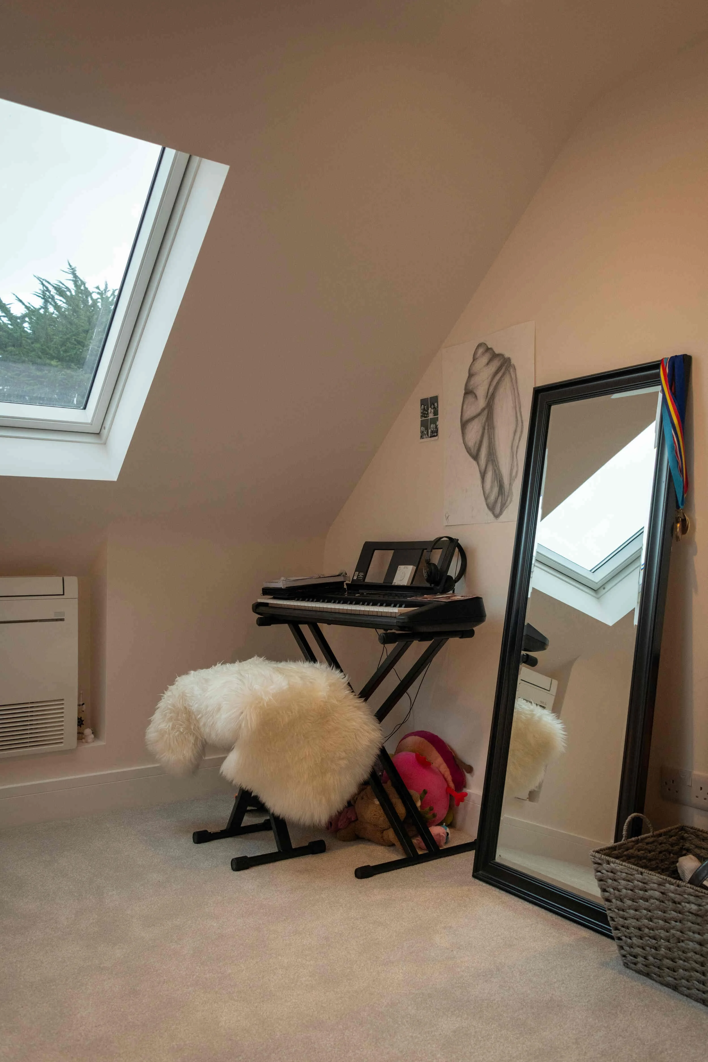
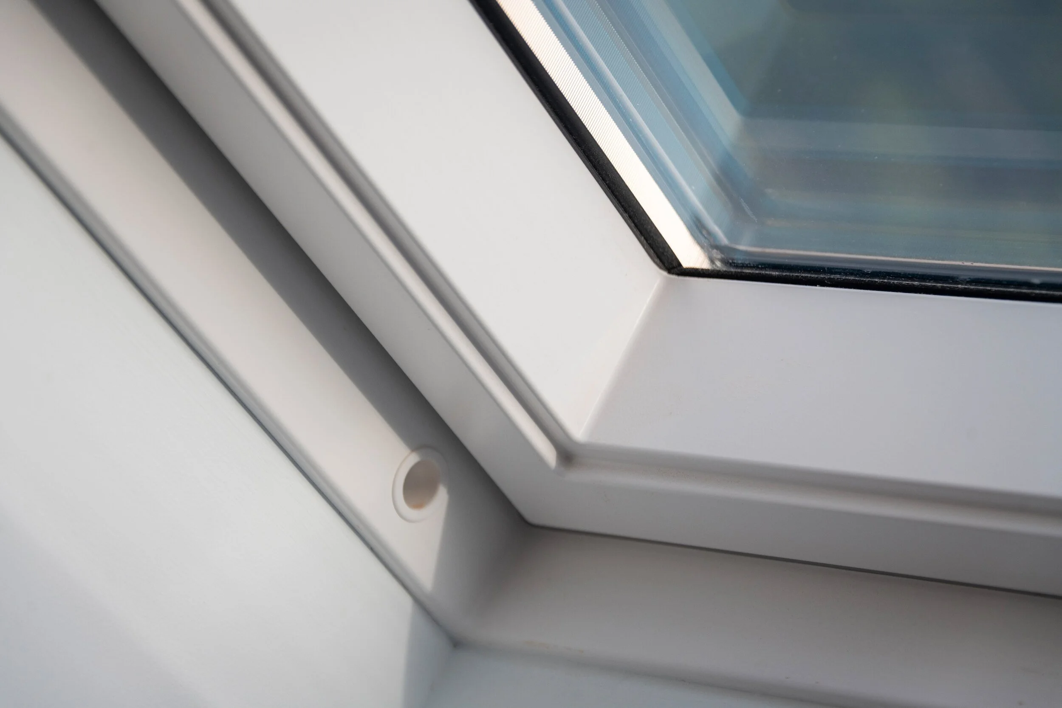
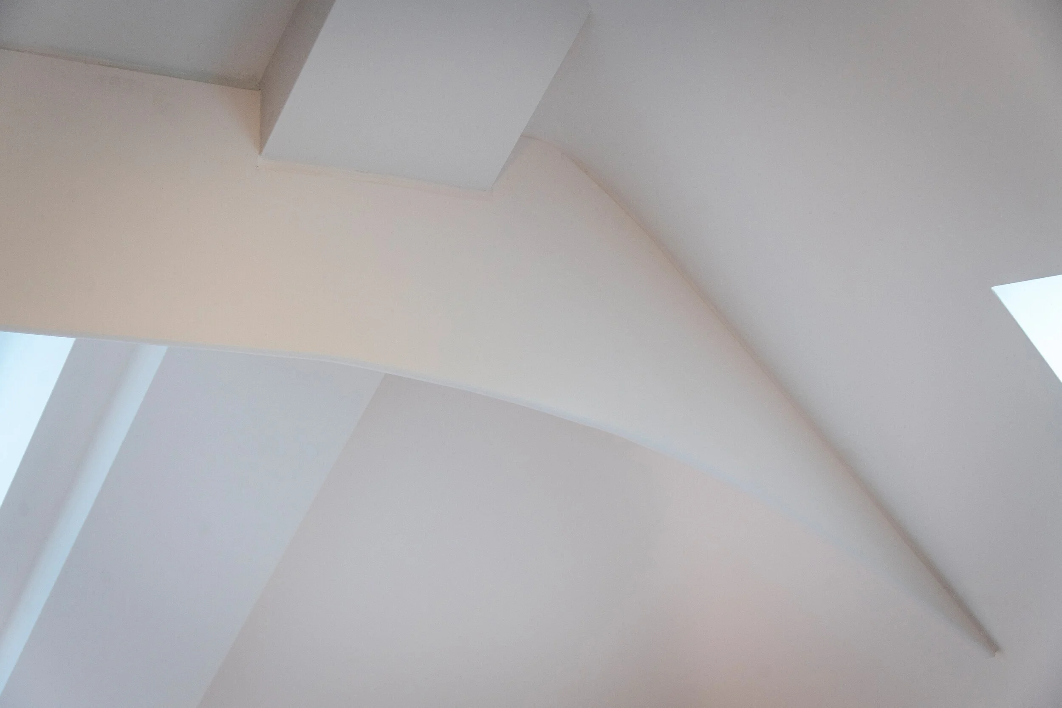
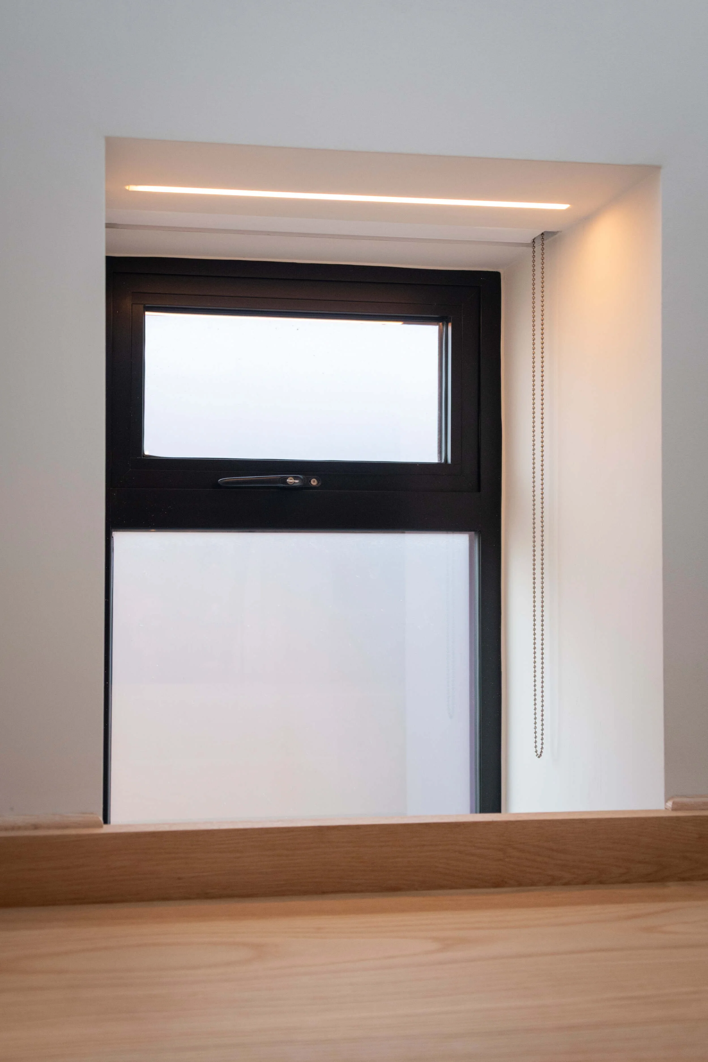
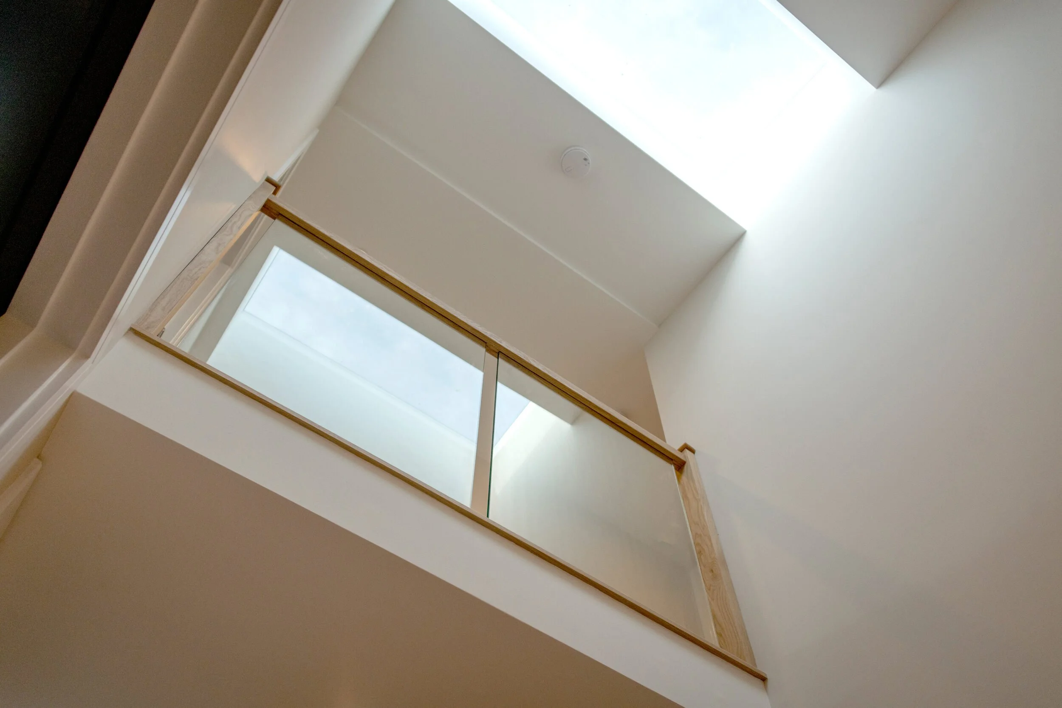
Natural light: The roof space was designed to make the most of the available volume, with rooflights installed to bring natural light into both the bedrooms and bathrooms — keeping the new loft level bright and airy throughout the day.
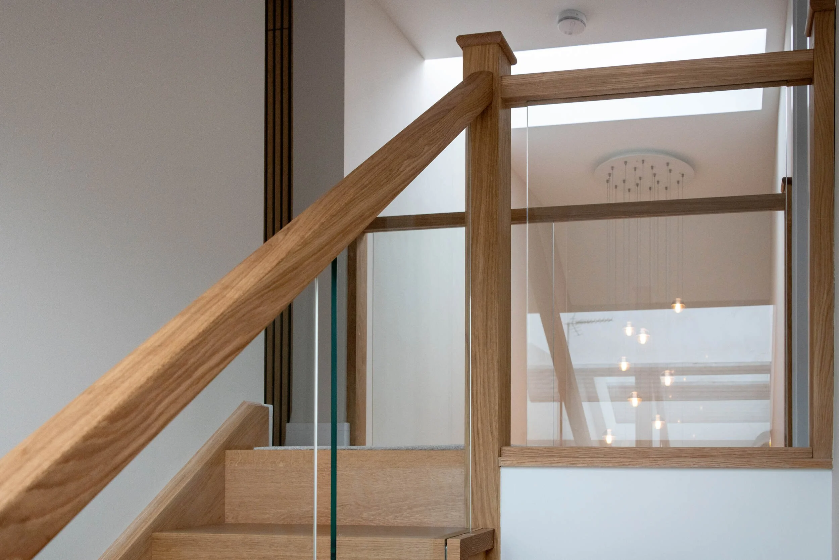
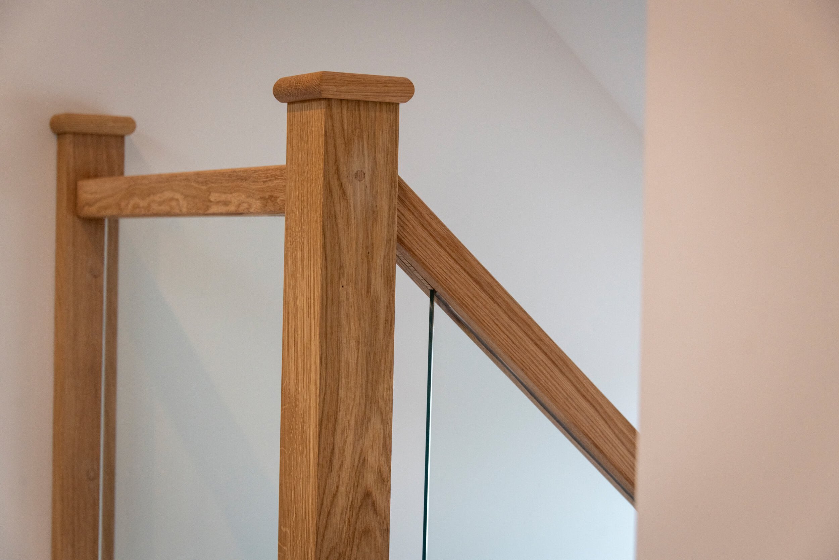
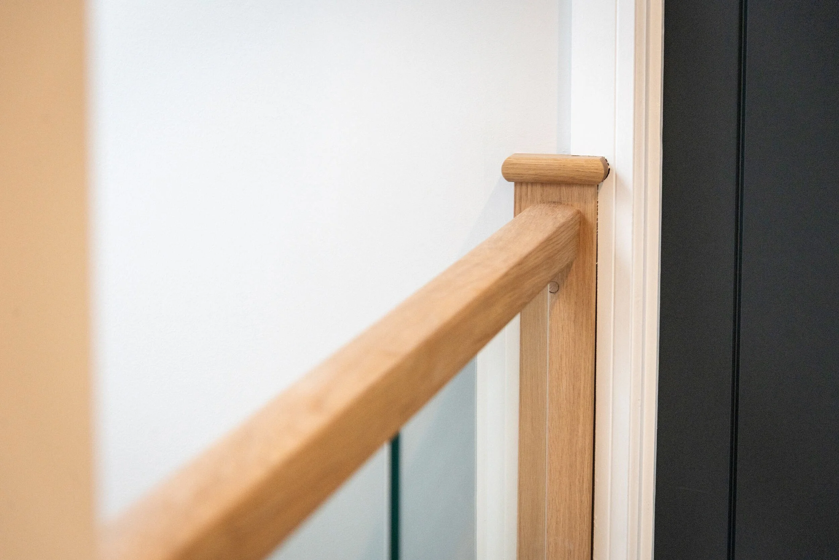
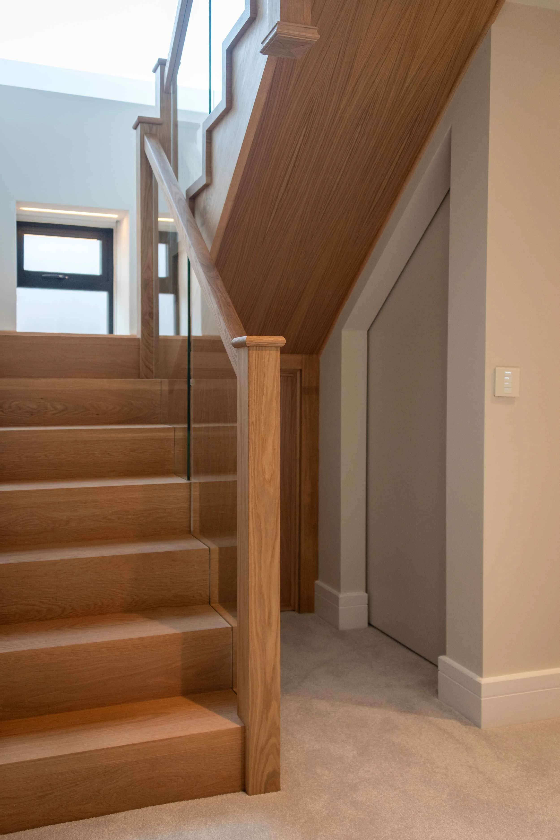
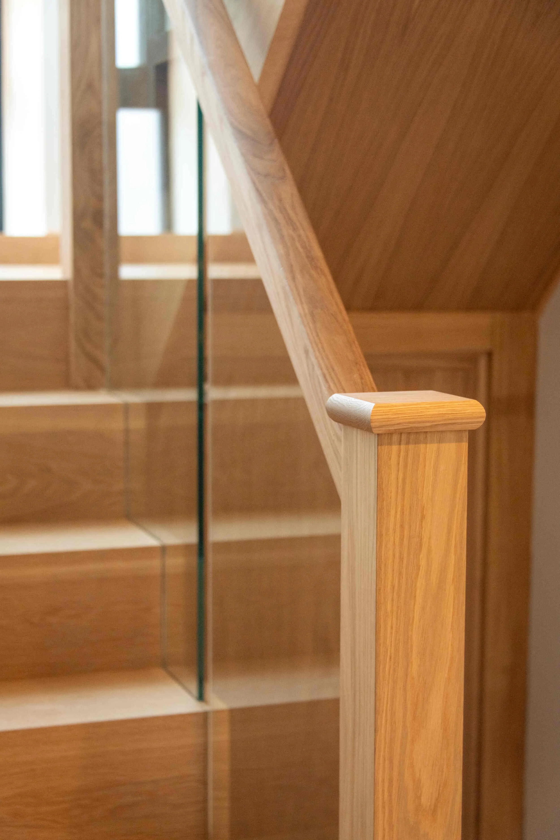
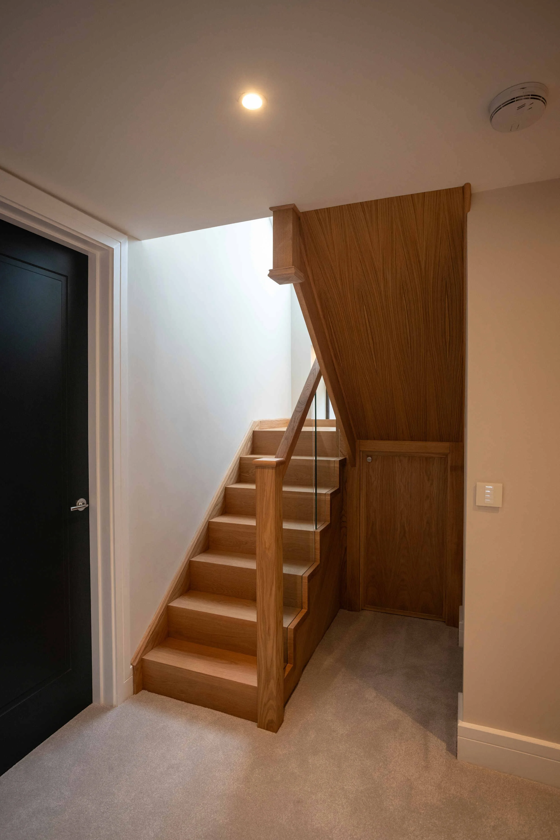
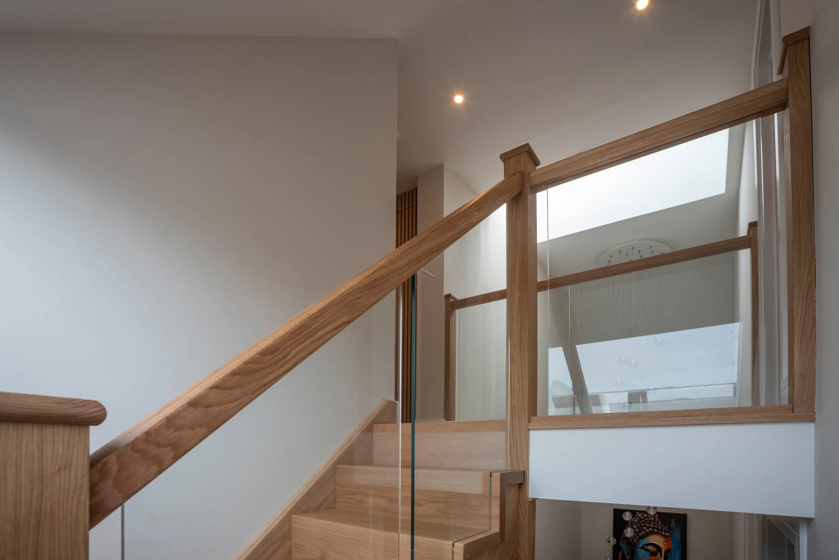
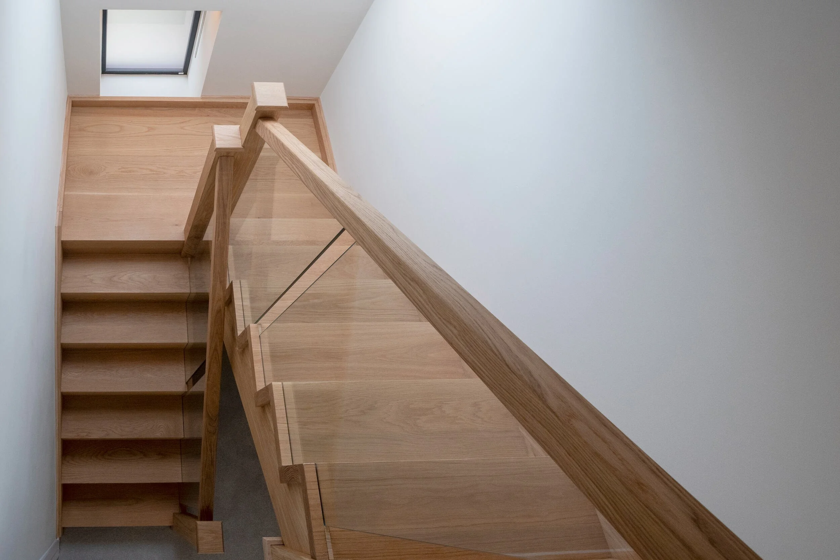
Stairs & balustrading: A new oak staircase with glass balustrading connects the new loft level to the floors below, providing a stylish and high-quality transition that sets the tone for the space.
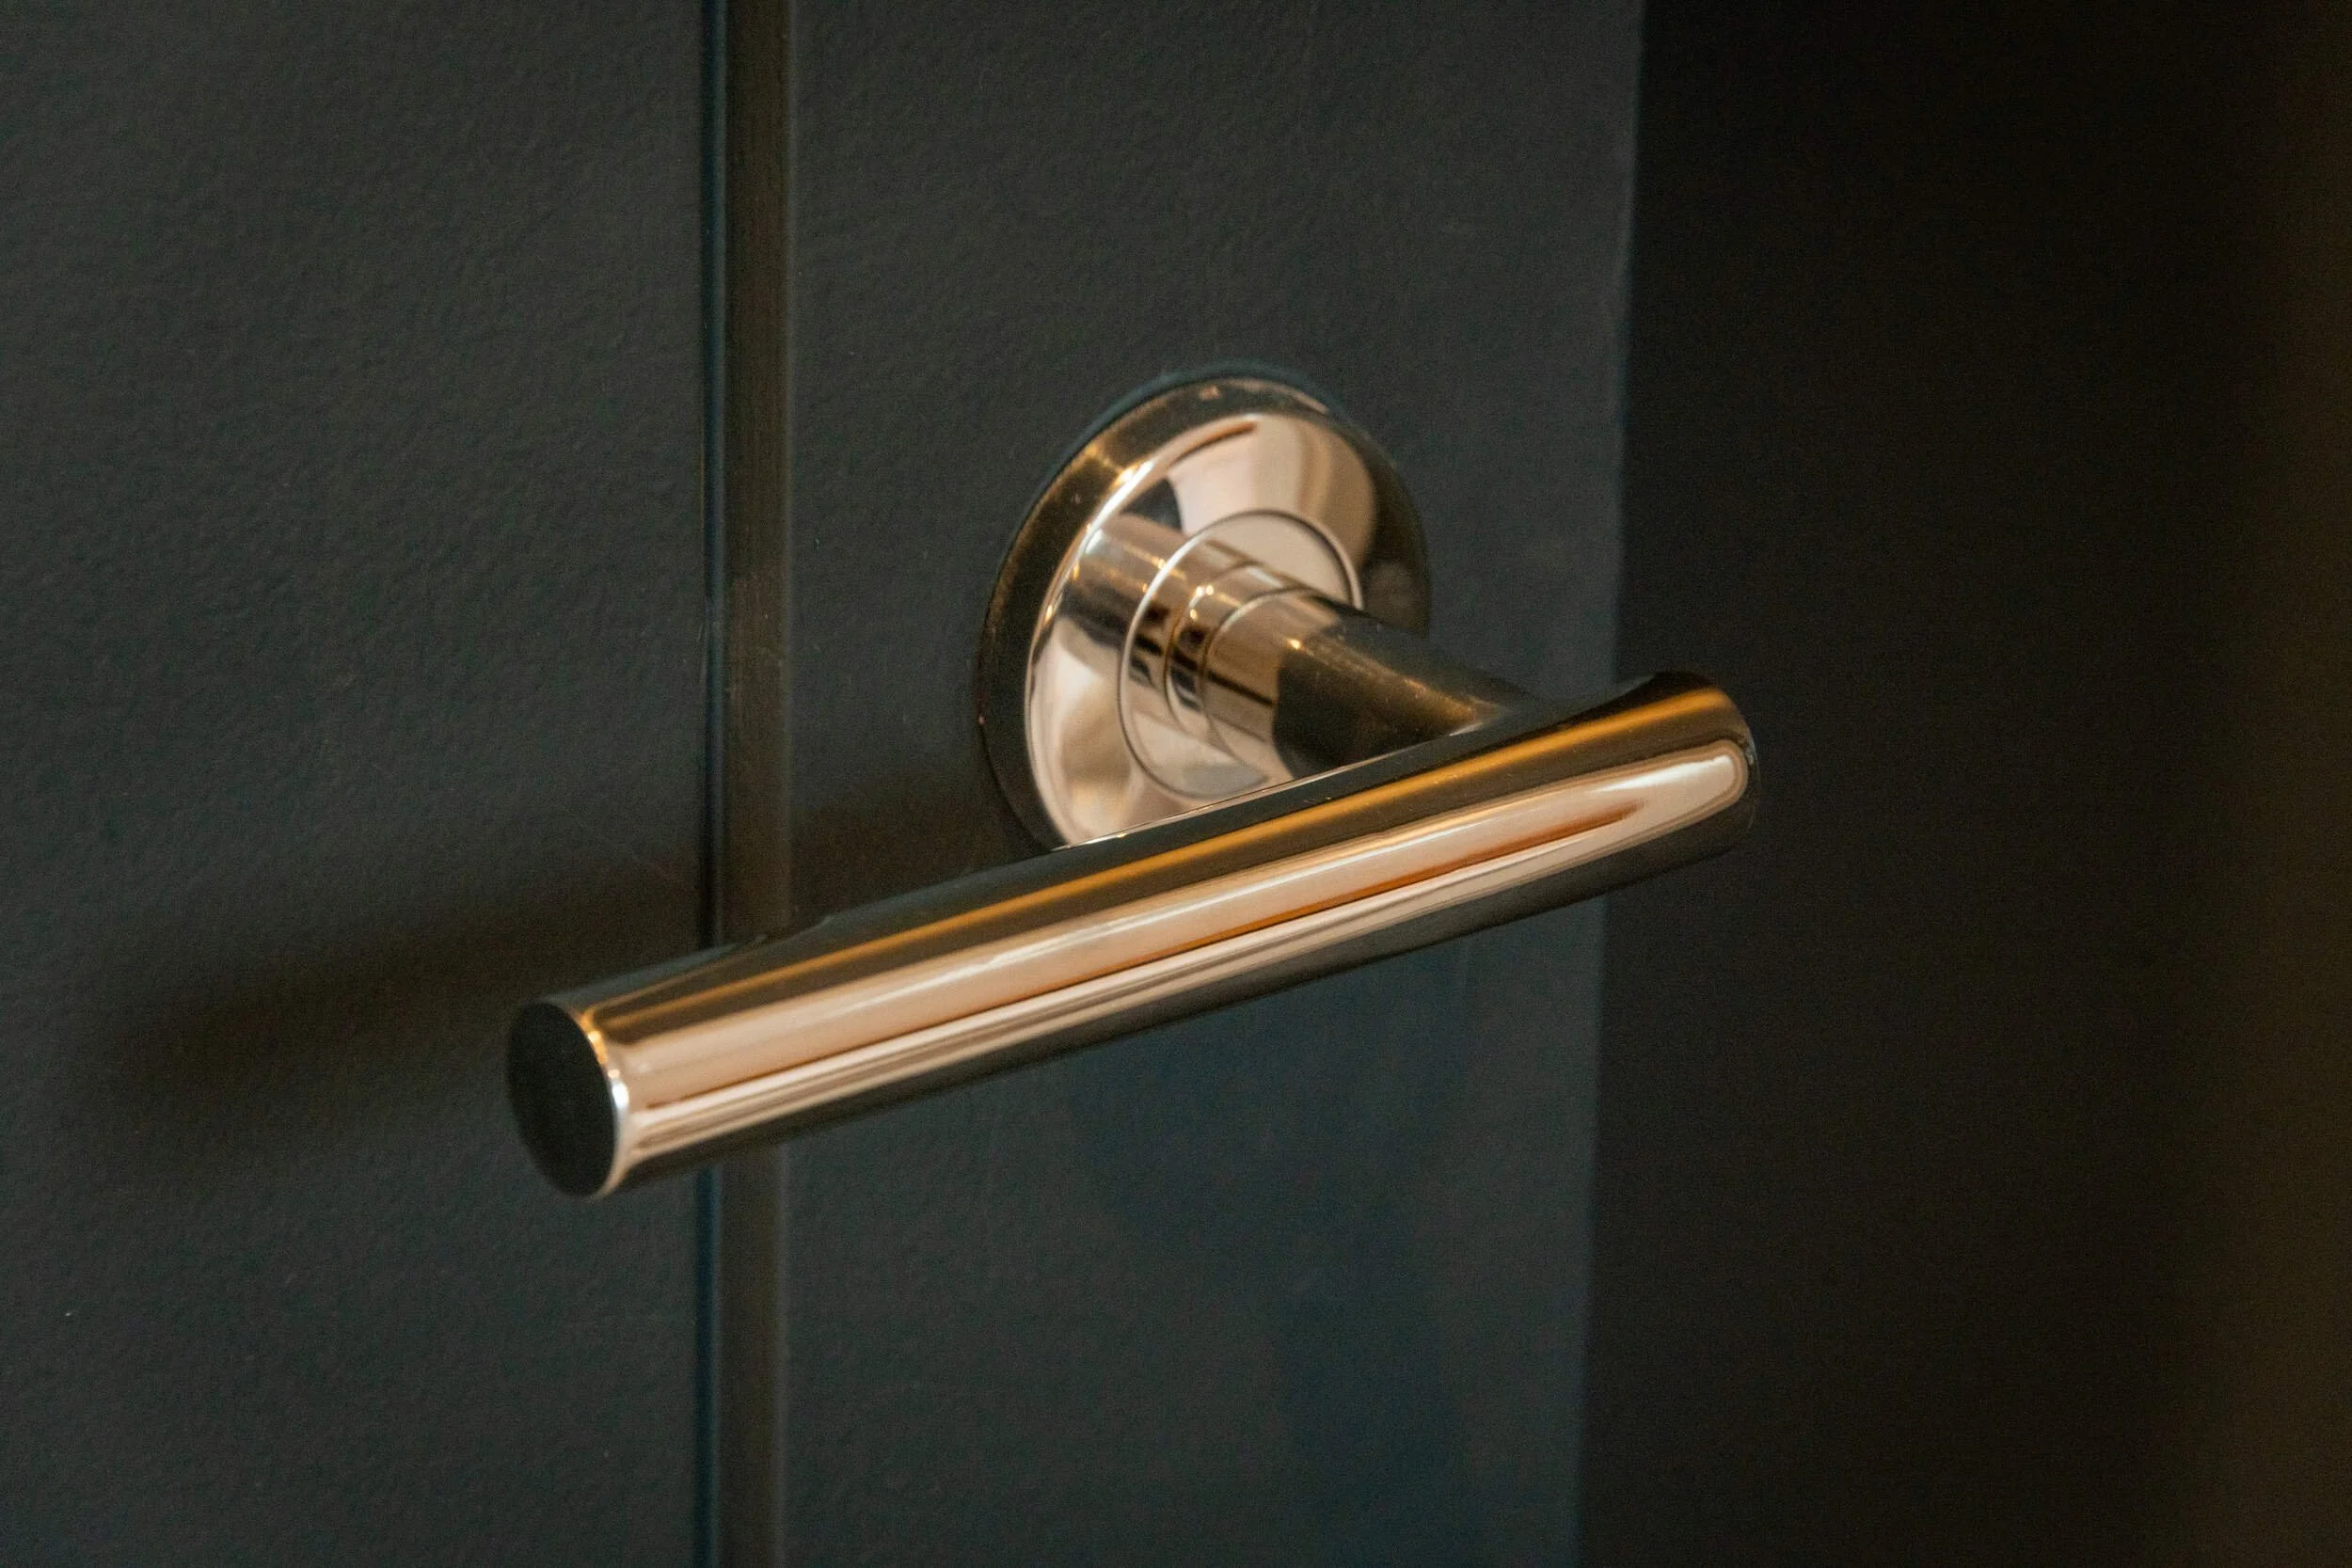
Joinery & finishes: Black internal doors, neat timber detailing and carefully considered finishes complete the scheme, giving the new level a warm, contemporary feel that sits comfortably within the existing home.
CLIENT:
Private client
LOCATION:
Hove, East Sussex
PROJECT:
Loft conversion creating two en-suite bedrooms, with rooflights, oak stairs, glass balustrading and black internal doors.